People are visual, and pictures are emotional. Nobody spends a lot of money on a car without seeing it first, and a remodel often costs more than a car. But a contractor's estimate is a list of line items. Contractors already built their estimates in Handy, so Handy already knew the job. I built image generation so it could show the client the finished job. I did the product work, the design and the engineering.
A photo and the estimate make a picture of the finished job
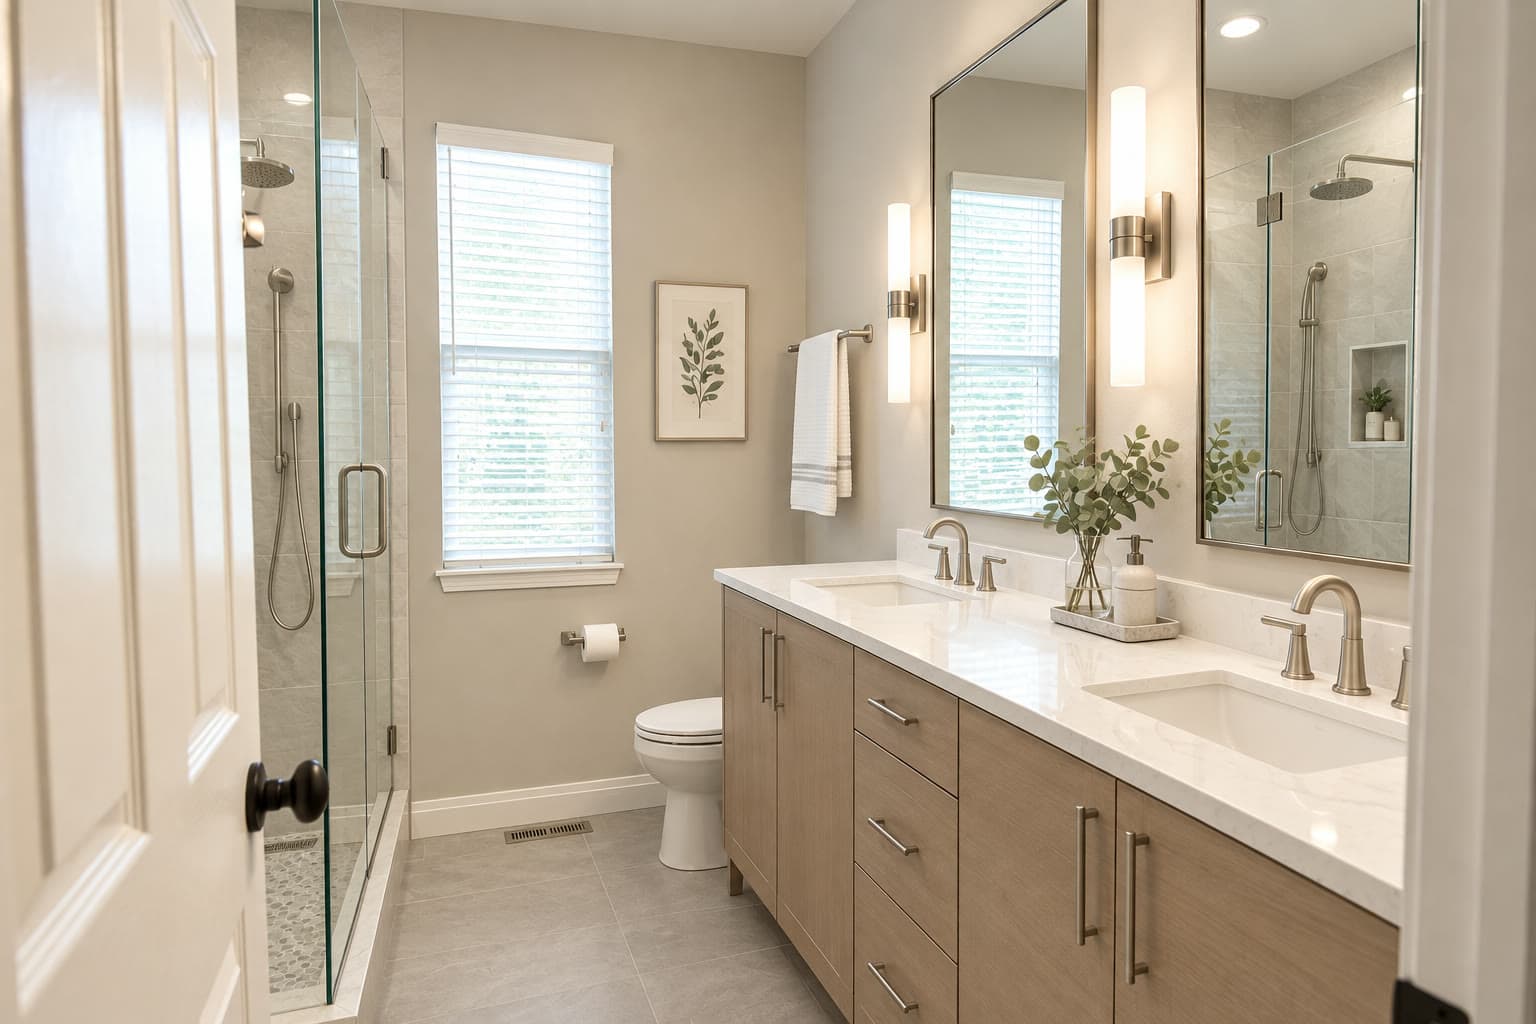
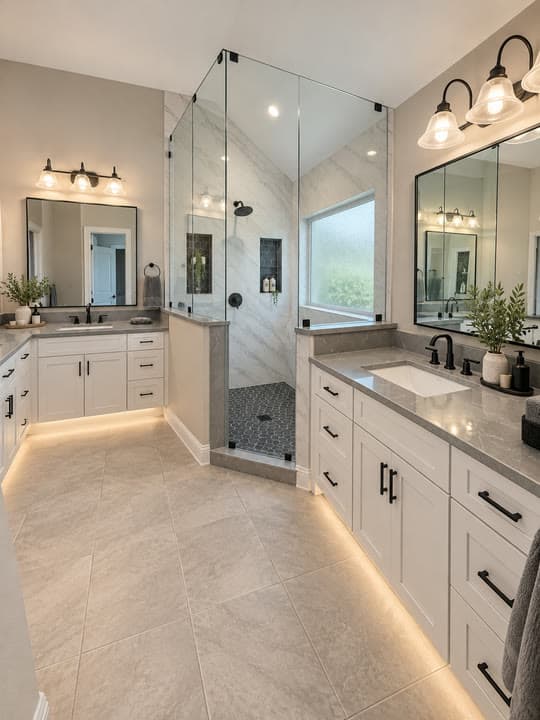
A contractor adds a photo of the room and asks Handy to show the remodel. Handy reads the estimate for the vanity, the countertop, the shower glass and the tile, and keeps the room, the camera angle and the light the same.
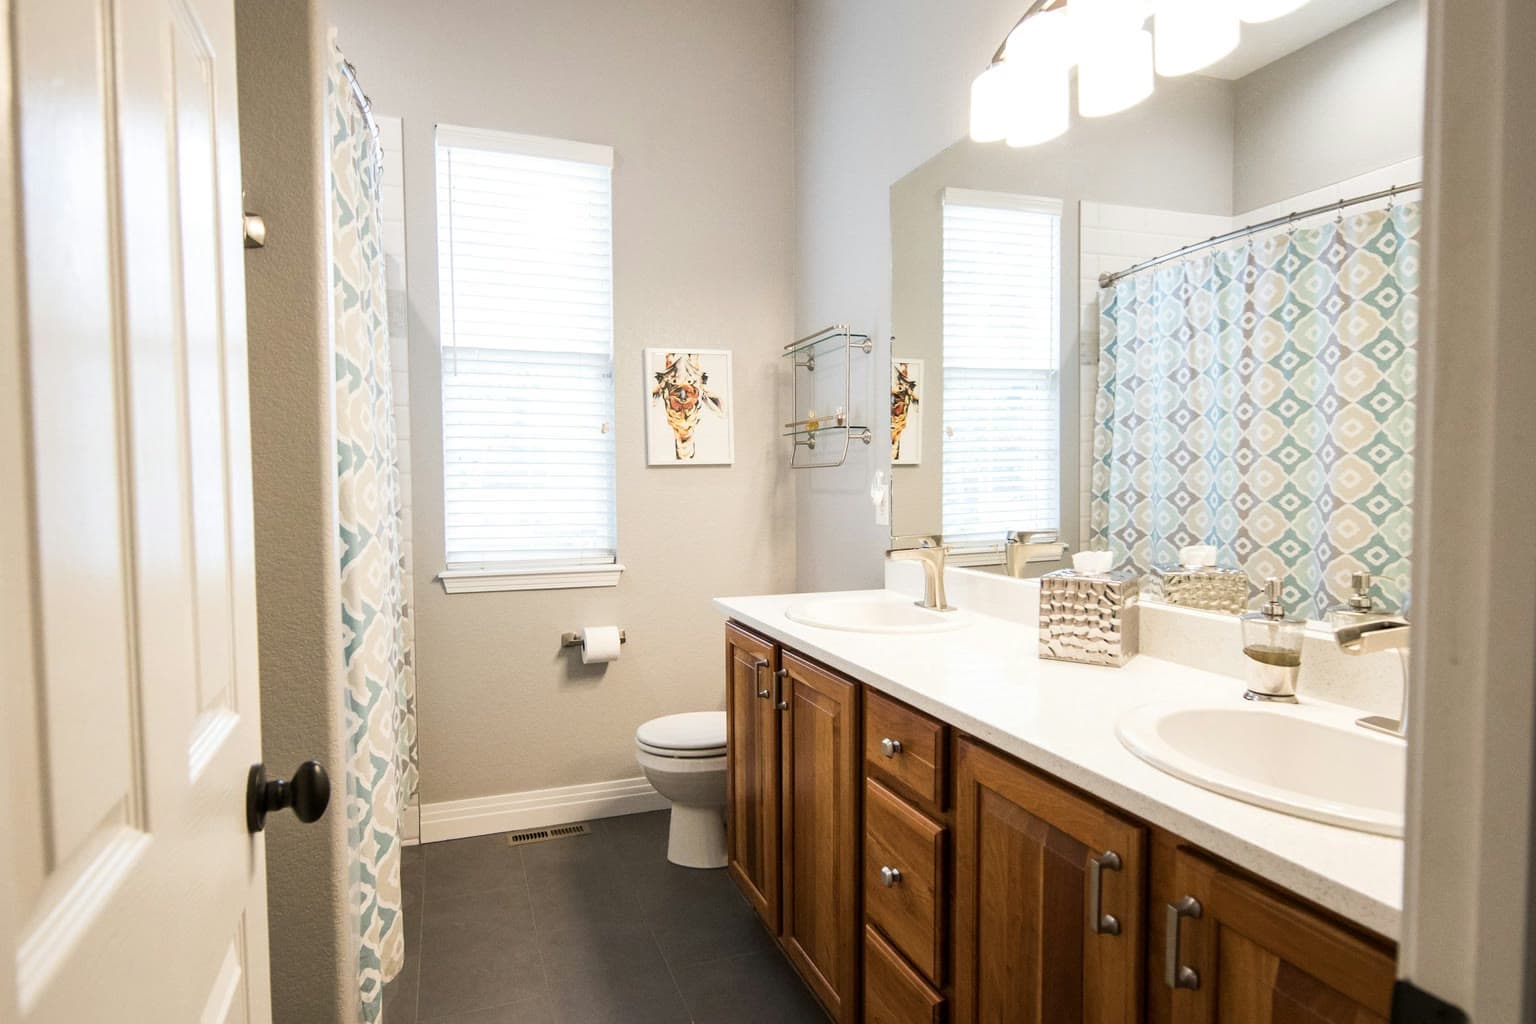
- 72in custom double vanity$3,188
- Quartz top, undermount sinks$1,913
- Frameless glass shower enclosure$3,563
- 12x24 porcelain wall and floor tile$2,334
- Vanity wall sconces$323
From prototype to every user in three and a half weeks
I didn't write a pitch. I built a proof of concept and showed it to our founder, and that was the buy-in. Then I pushed it one step at a time: an image in the chat, then an image of the estimate, then an edit of a real photo. I tested two image models. One made rooms that looked shiny and fake, and Google's Nano Banana made them look real, so I chose it. Models keep improving, and Handy has since moved to a newer OpenAI model.
It shipped behind a flag. I tested it myself, then with the team, then with beta customers, and an engineer reviewed my code. It reached every user on April 6.
I watched real use and fixed what it showed
Every image posted to a Slack channel with a link to its trace, so I could see what people asked for and where Handy went wrong. People asked for four images and saw one, so I fixed the agent and the app to show all of them. I also capped each turn at four images, because every image costs money.
People outside Handoff, from PostHog.
A guided flow got 2.5 times more people to try it
Use was lower than I expected at first, because nothing in the app showed that the feature existed. I built two ways to introduce it and tested them: the card Handoff usually uses, and a guided flow like the one ChatGPT had just launched, where you pick an estimate and add a photo. The guided flow got about 2.5 times the engagement, and more than half of the people who started it finished. It went to everyone, and in the next month weekly use more than tripled.
One surprise: most people skipped the photo step I had designed around. The estimate alone was enough for them.
What contractors made with it
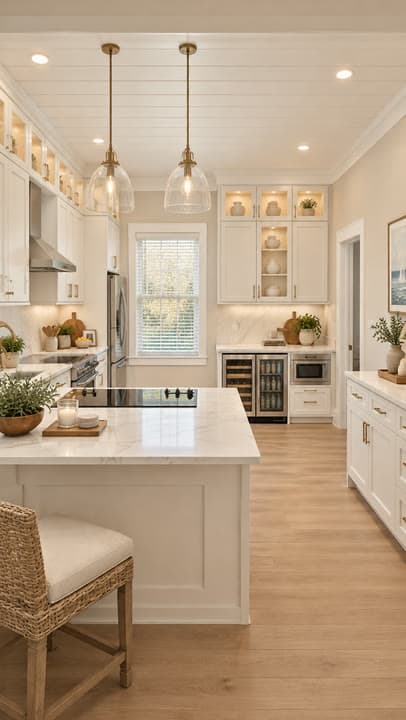
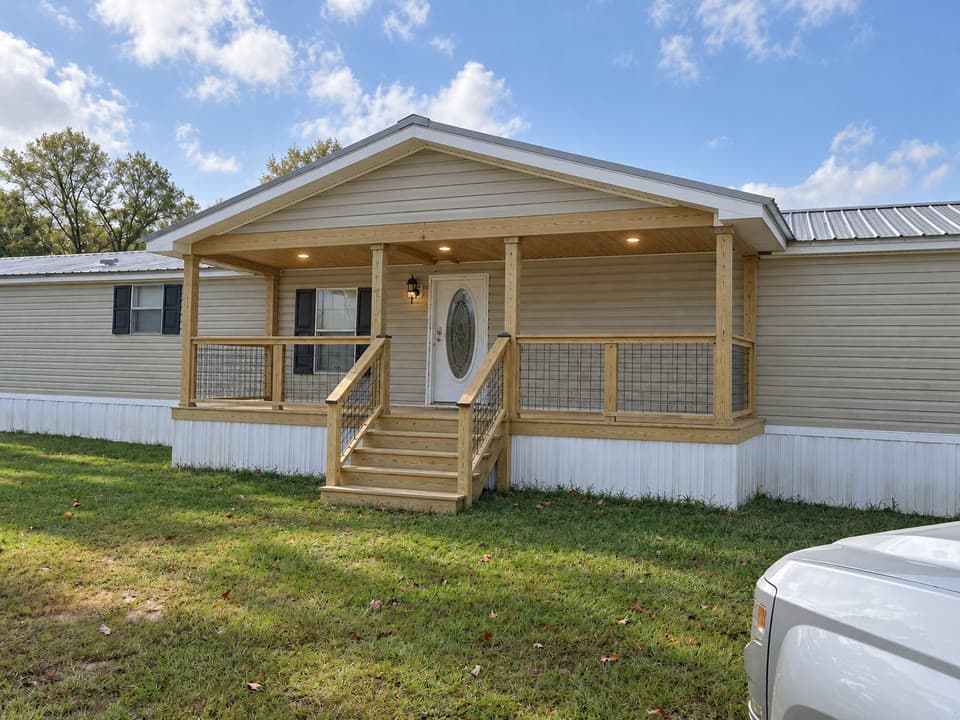
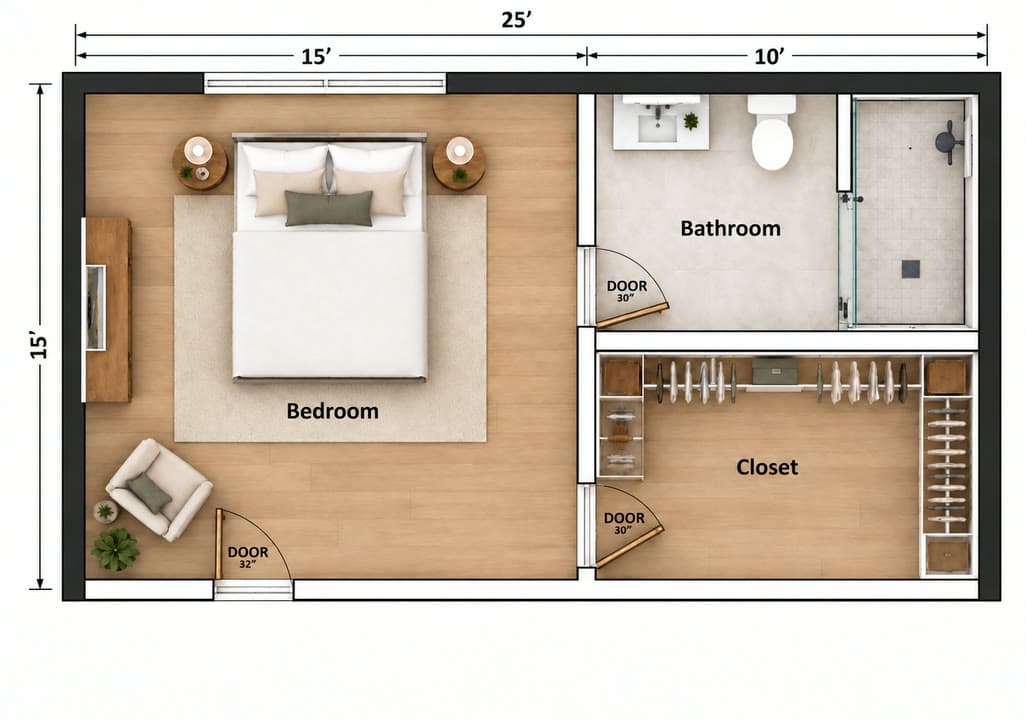
Kitchens and bathrooms, porches and decks, and floor plans with dimensions. Some made logos and business cards for their own company, which I didn't expect.
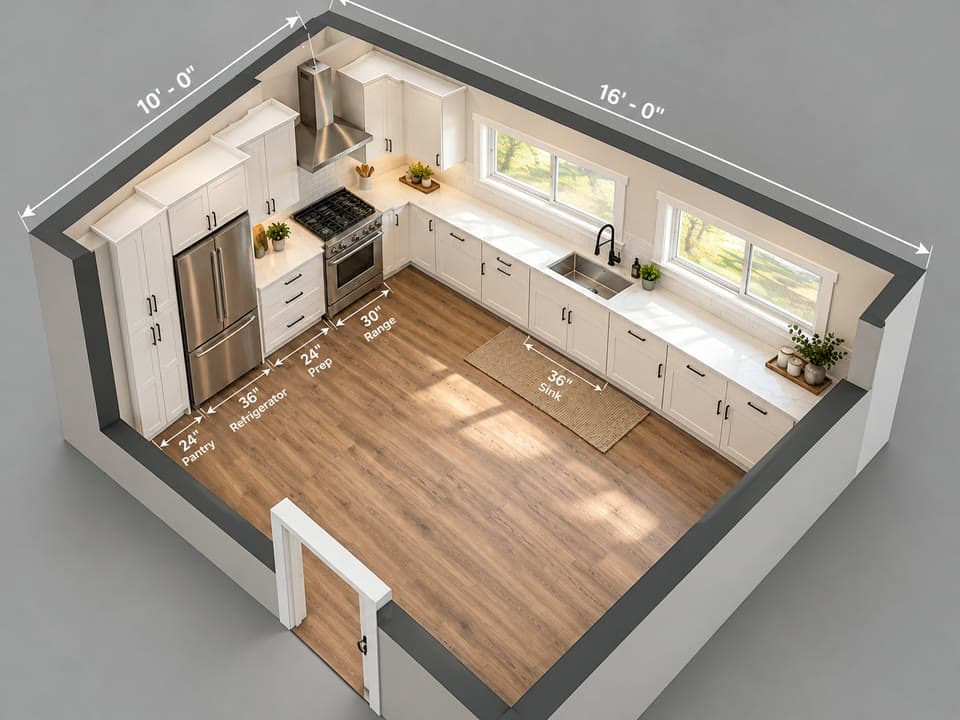
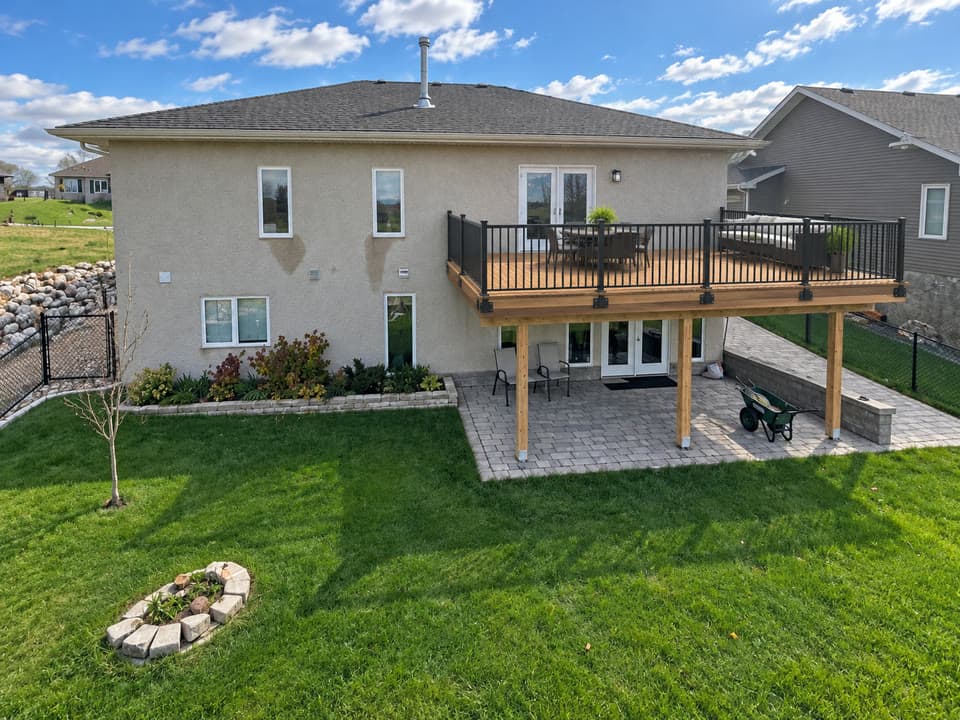
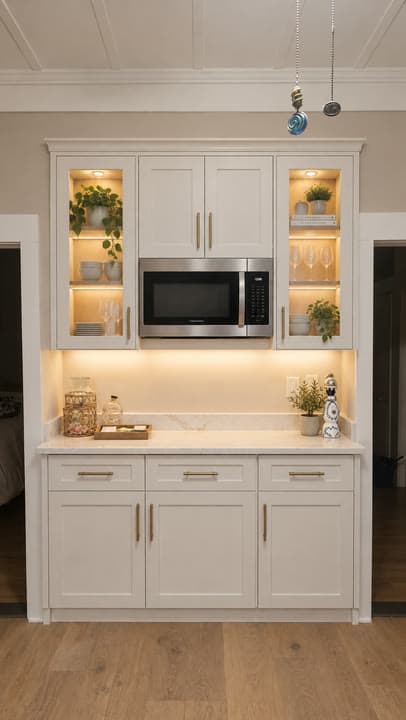
Later, an engineer started an image editor so people could mark the exact spot to change. I made a prototype for it, and the editor that shipped is close to my direction. The biggest lesson for me: you can only design so much of an AI feature before you build it. The model decides what is possible, so the real design problems show up when the real thing runs.